West Chester Whole Home Remodel
A Radley Run Whole Home Remodel by Thompson Communities
Transforming a Colonial into a Modern Farmhouse
A whole home remodel often begins with a family home that no longer works. This one was mostly completed before the family even saw it in person.

Living abroad at the time, the family of six purchased a 1977 two-story colonial in the exclusive Radley Run Country Club neighborhood of West Chester sight unseen. The golf course setting and school district made the location a strong fit, and their real estate agent referred them to Thompson Communities to transform the outdated house into a bright, functional modern farmhouse.
The home renovation touched every room, creating spaces for gathering, entertaining, working from home, exercising, and relaxing. After roughly 60 days of planning and permitting, construction was completed in nine months, while the homeowners remained overseas for about 80% of the demolition and rebuild.


Opening Up the Kitchen & Main Floor
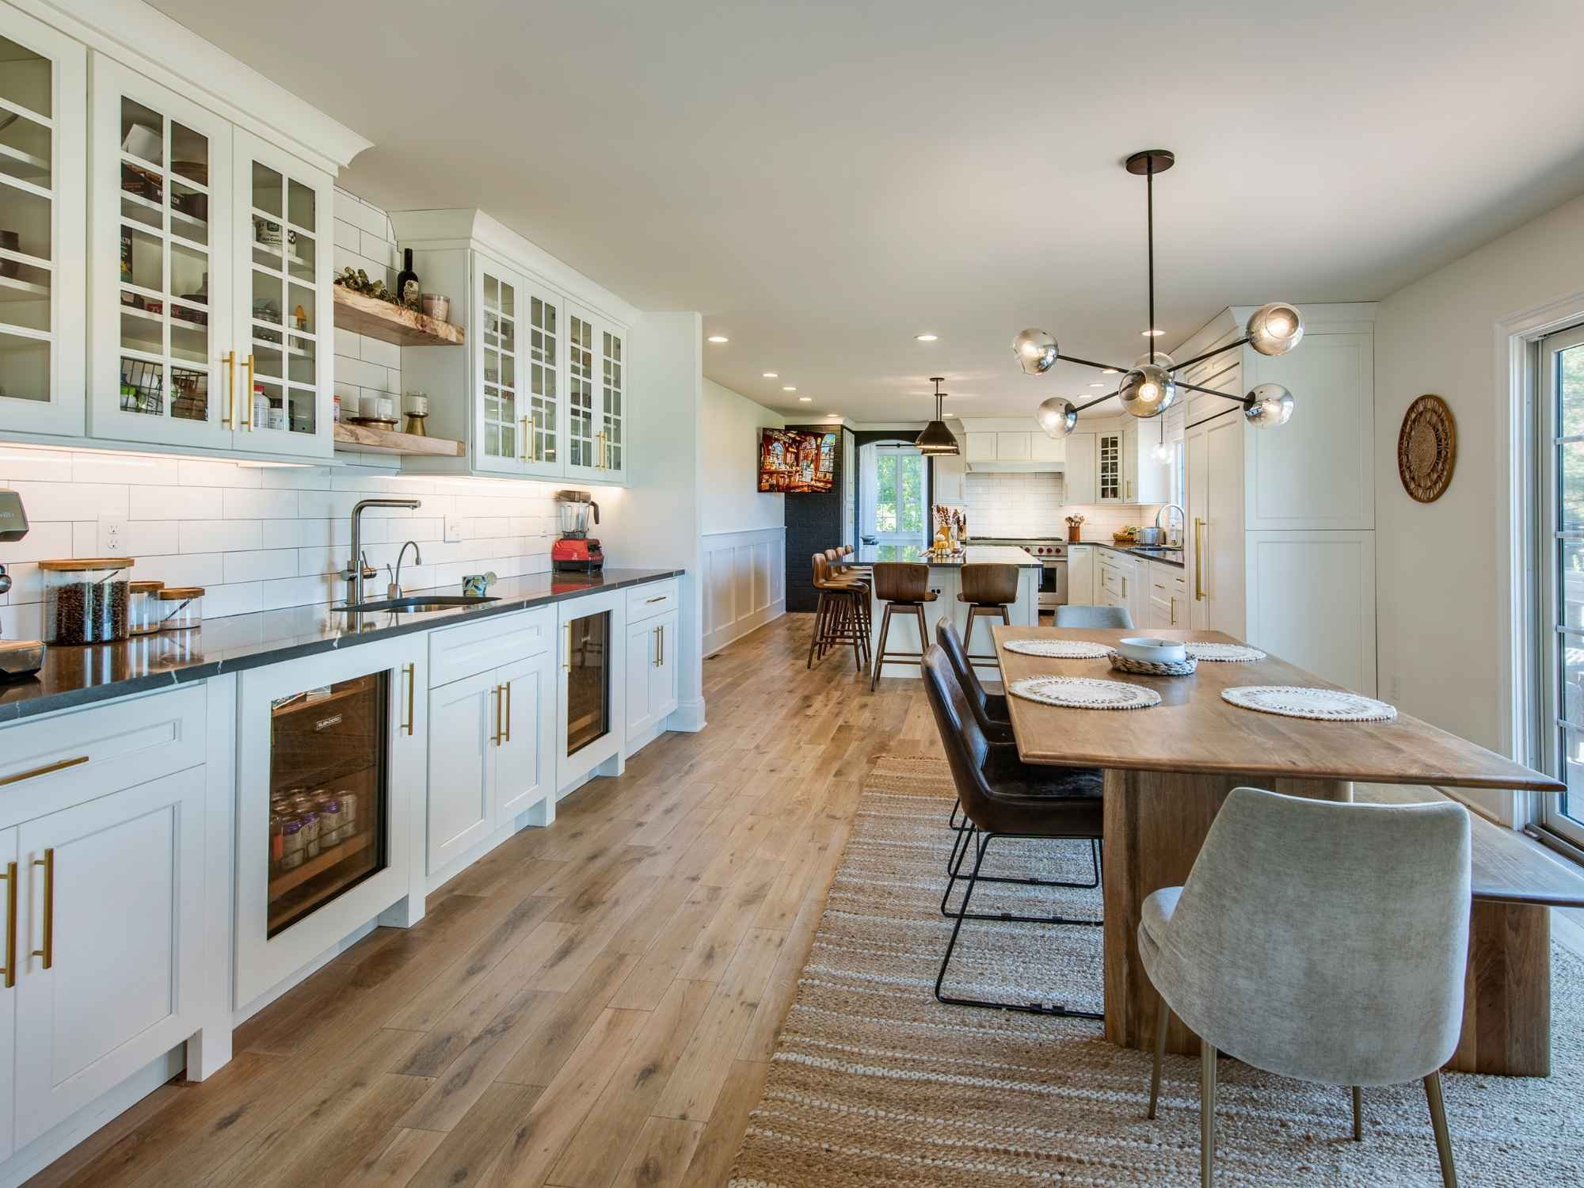
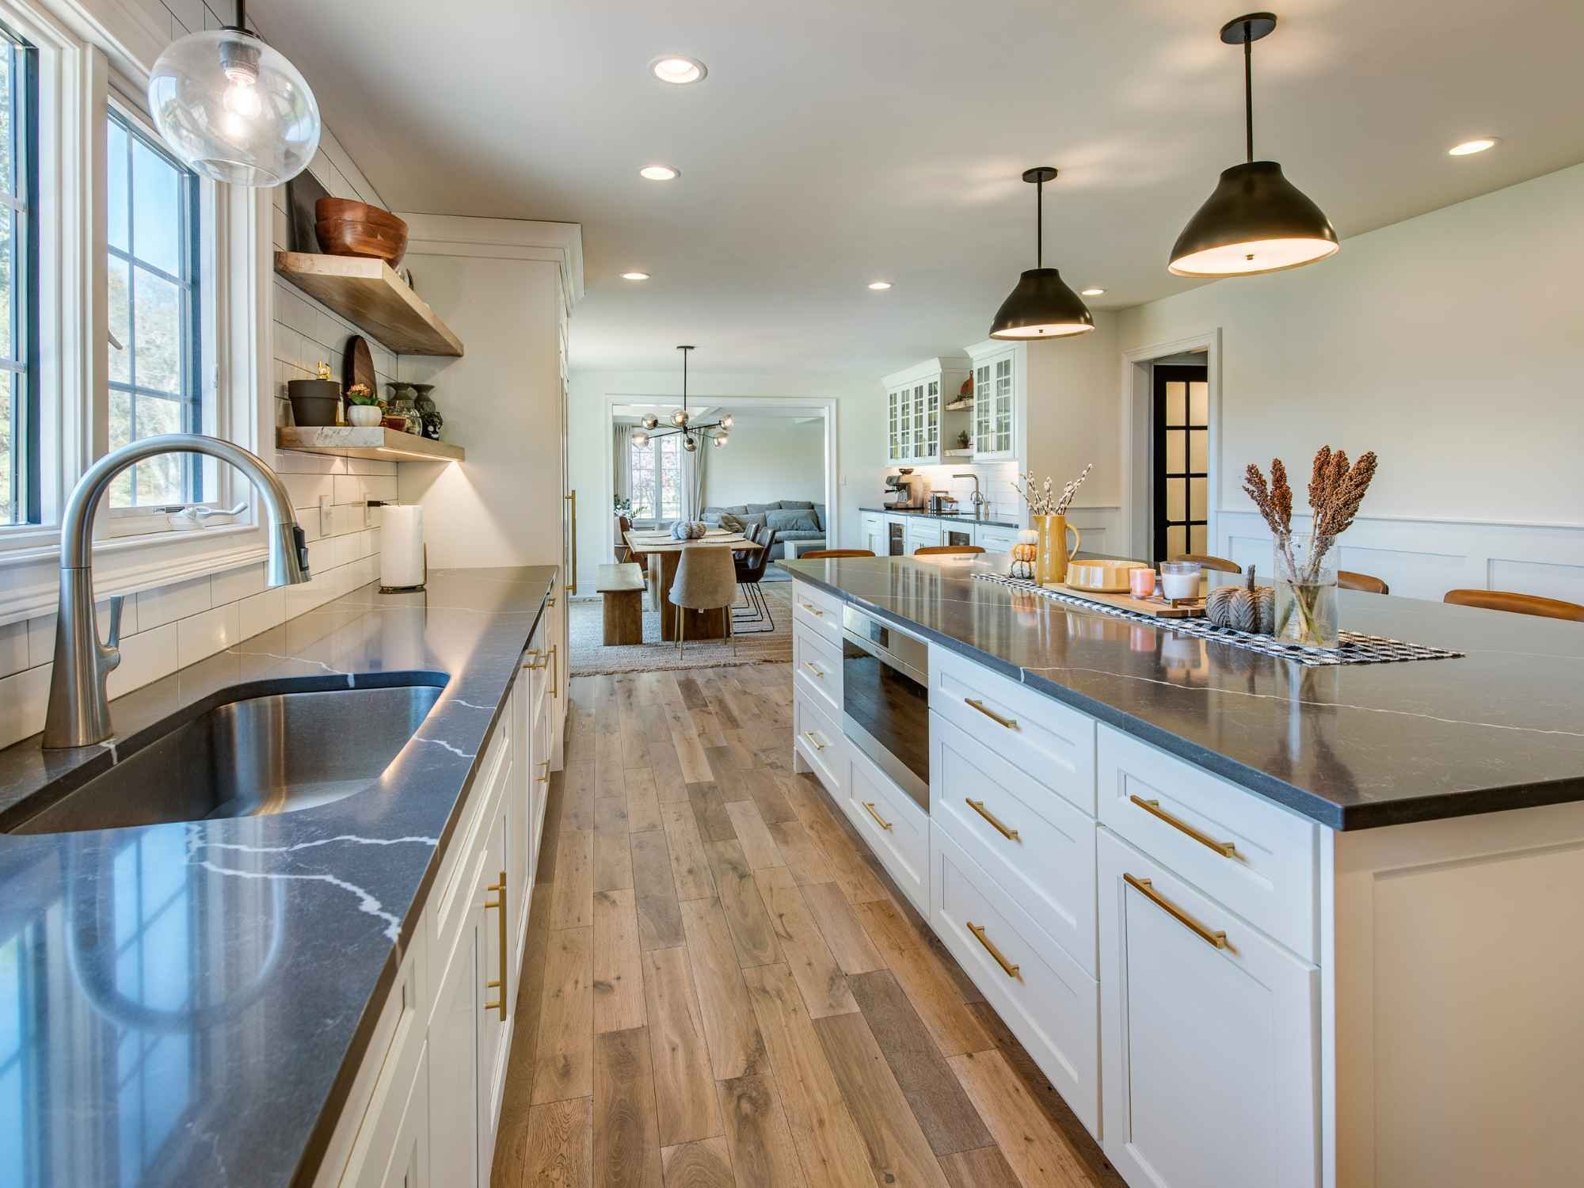

The existing U-shaped kitchen felt dark and disconnected, with a half-wall interrupting the flow into the dining area. Removing that barrier and reworking the cabinetry into an L-shaped layout made room for a large island and created a more natural connection between cooking, dining, and gathering.
The new layout gives the family more ways to use the space throughout the day. Island seating works for casual meals and conversation, while the connected dining area, with its own sink and beverage refrigerators, makes hosting easier without crowding the main kitchen.
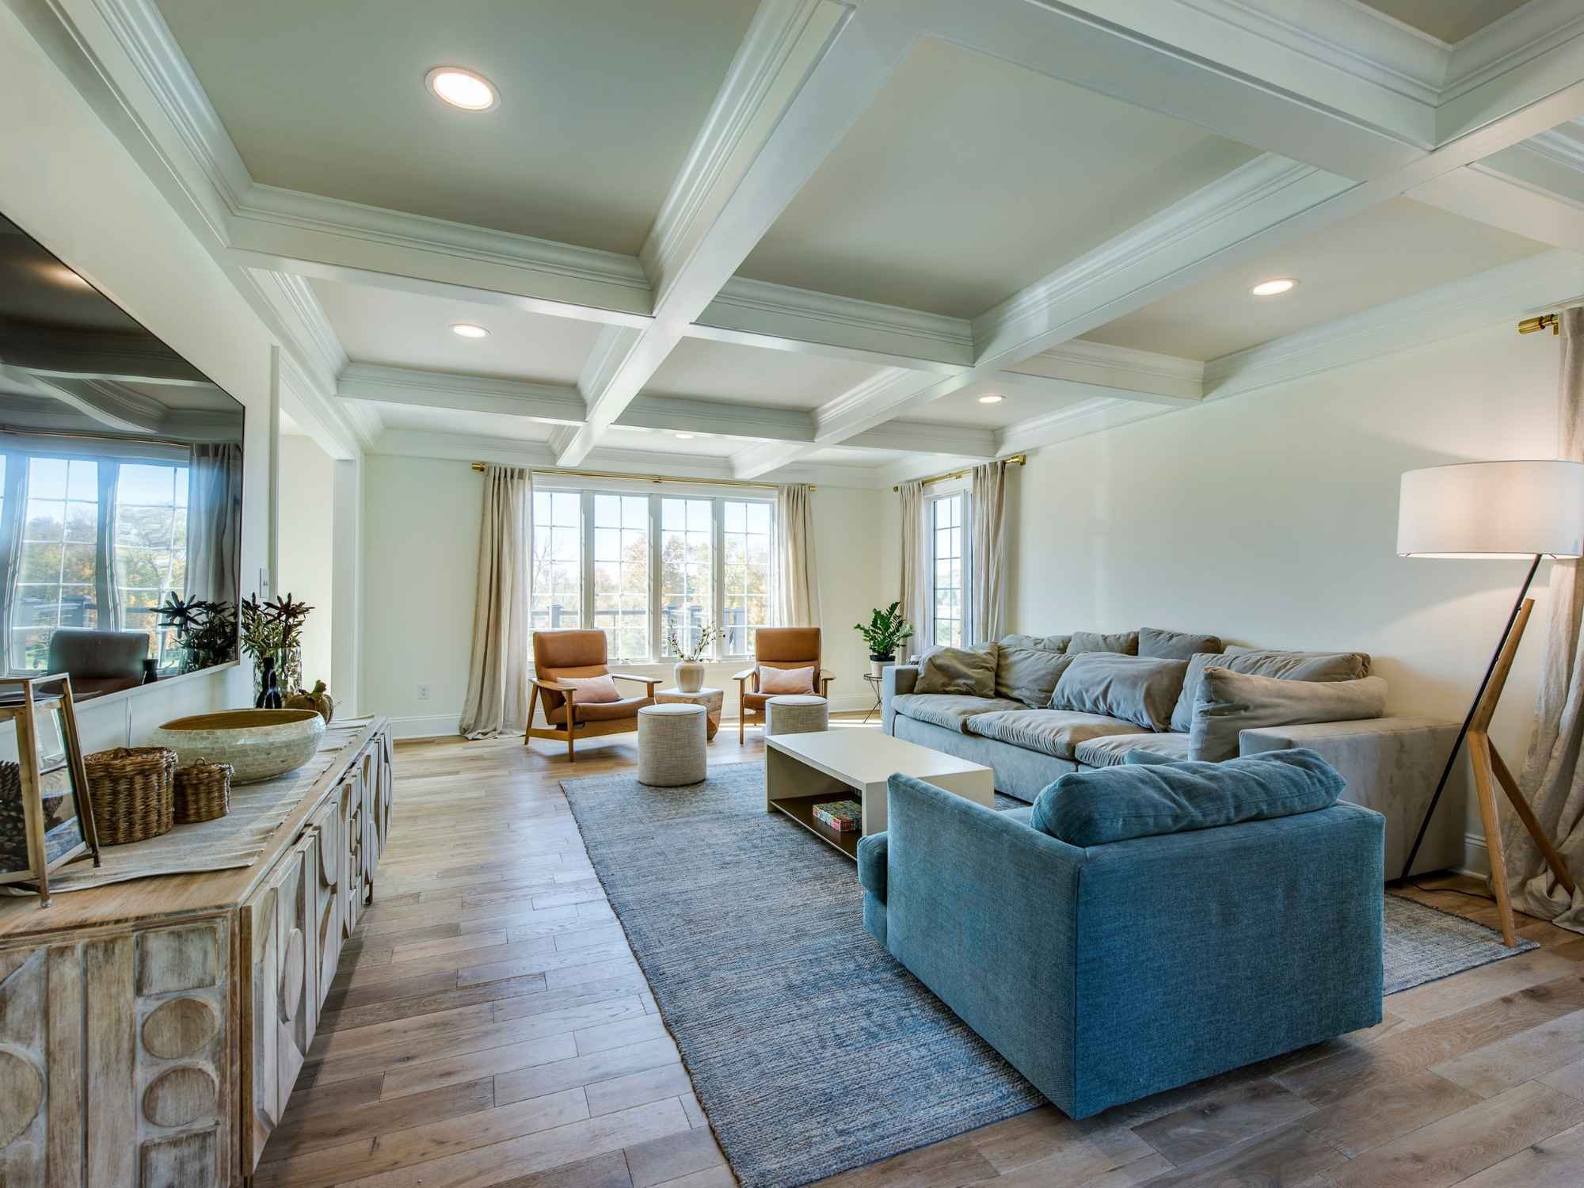
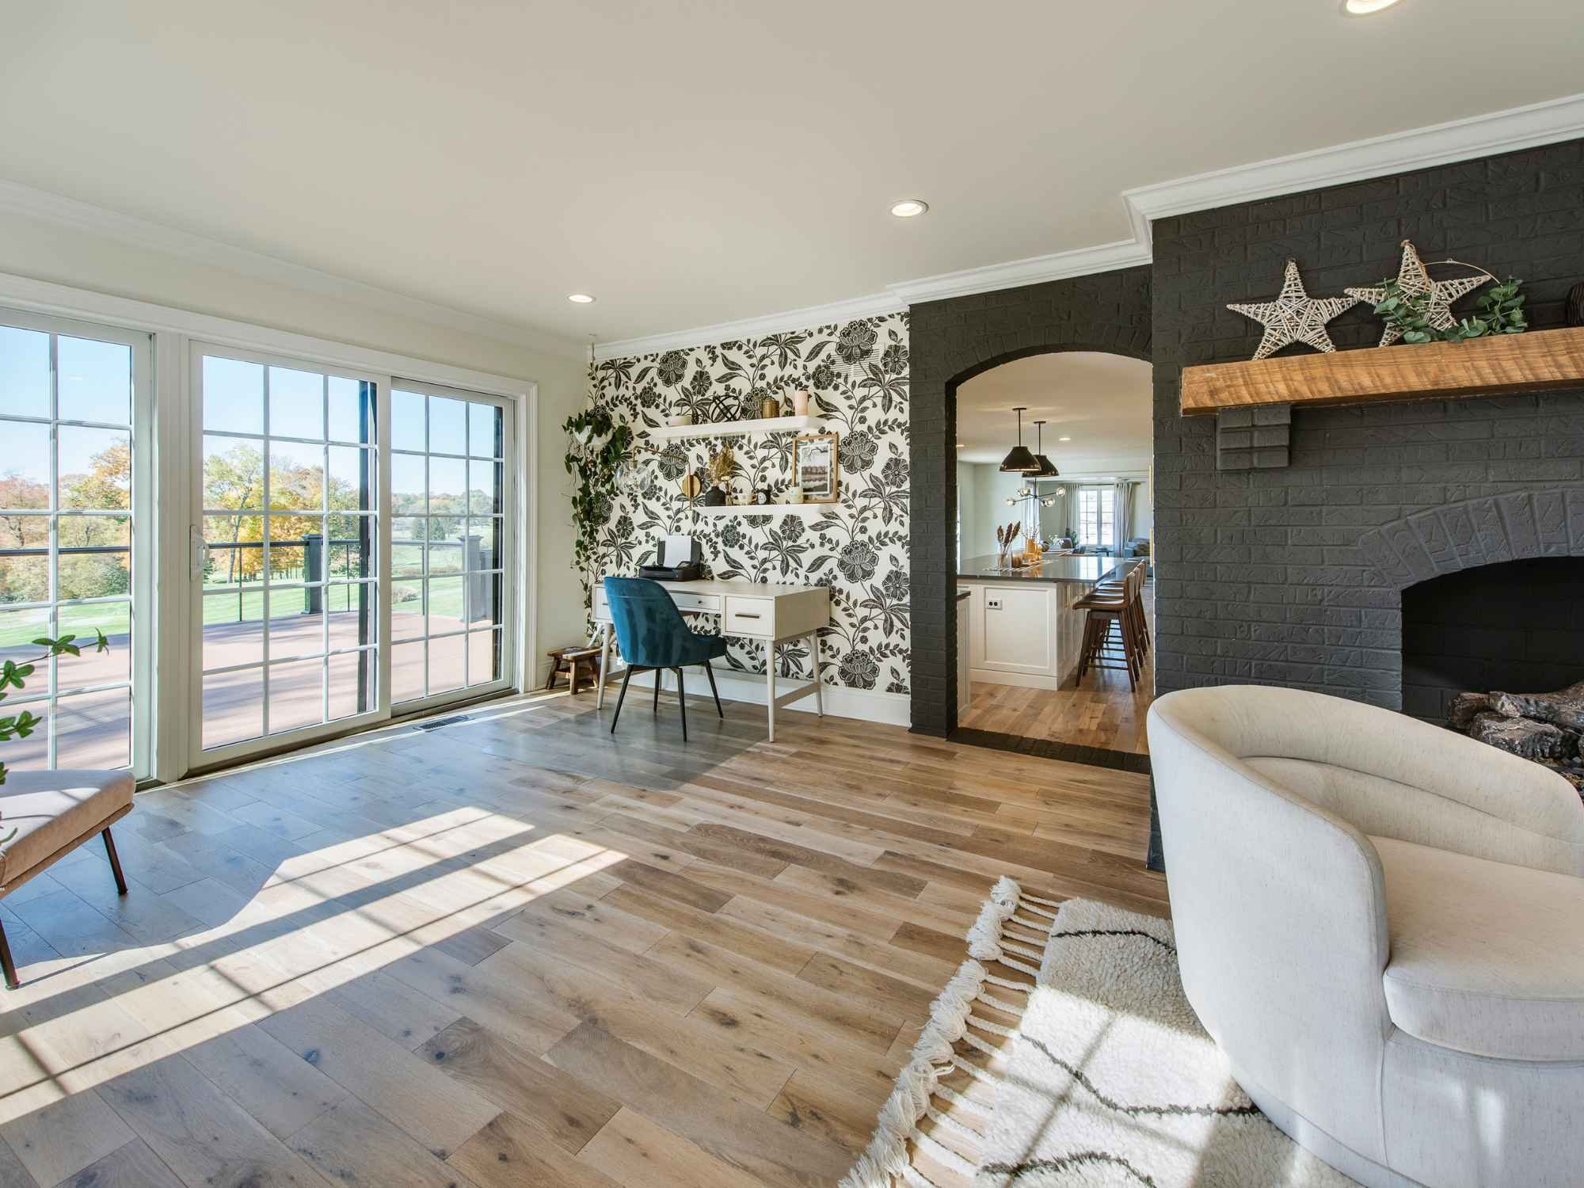
Rather than treating the kitchen as a standalone renovation, that brighter, more open feeling continues into the surrounding living spaces through consistent hardwood flooring, light colors, and contrasting accents.
Creating Spaces for Everyday Life
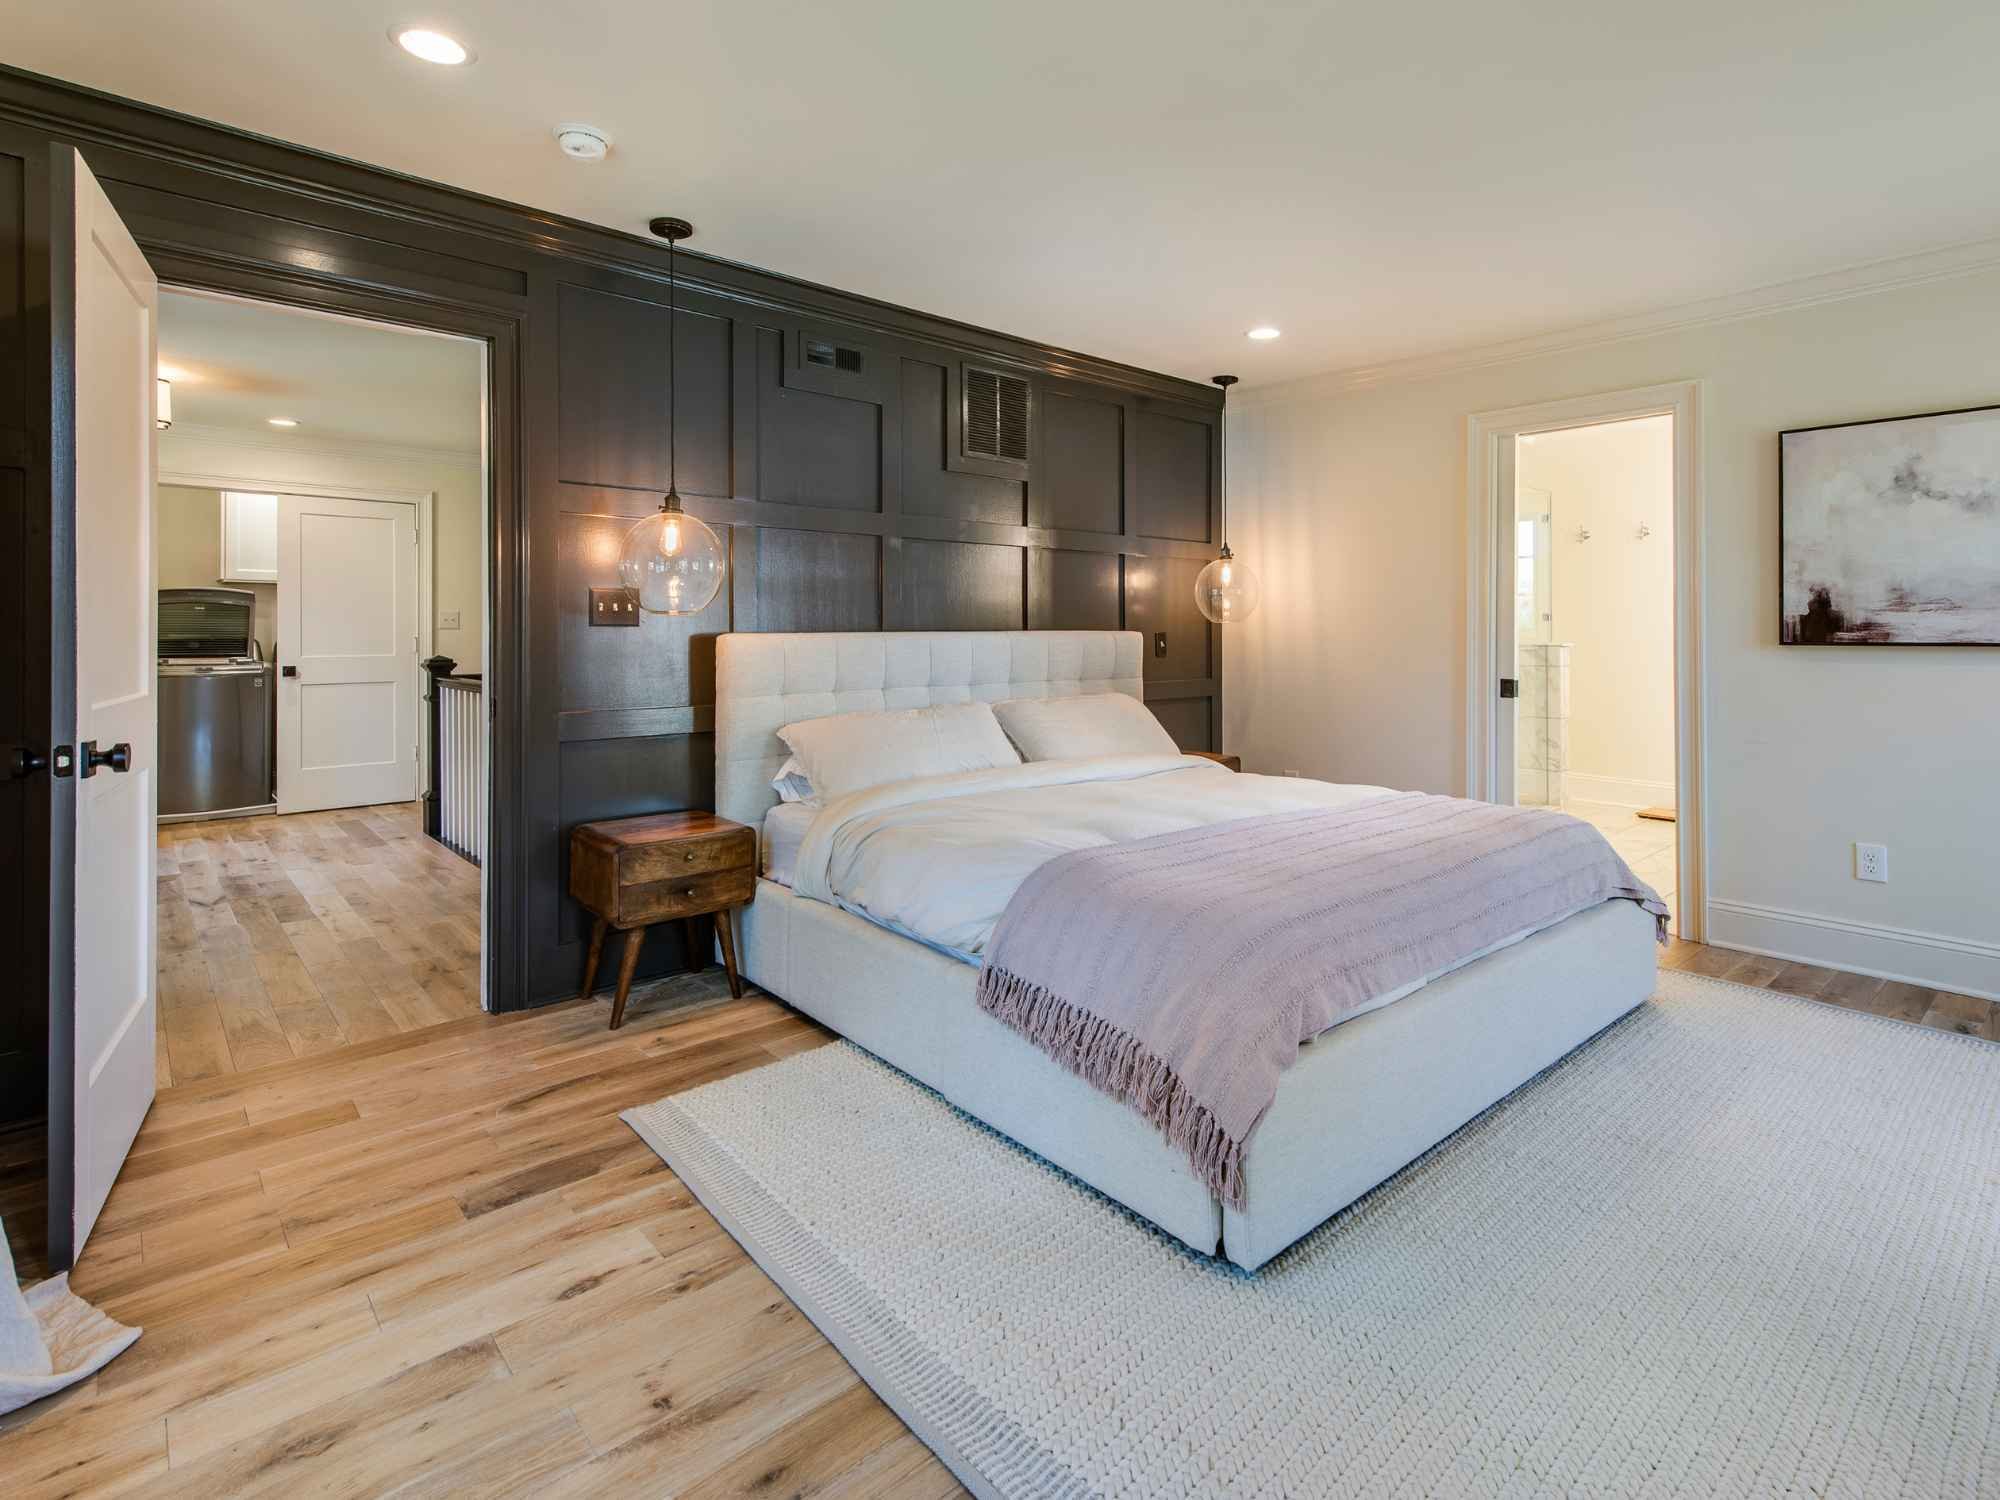
Because the original house didn’t have a primary bathroom, adding one gave the upper-level primary bedroom the privacy and convenience the family needed. The renovation also incorporated a dedicated home office and exercise room, creating intentional spaces for work and fitness instead of competing with shared living areas.
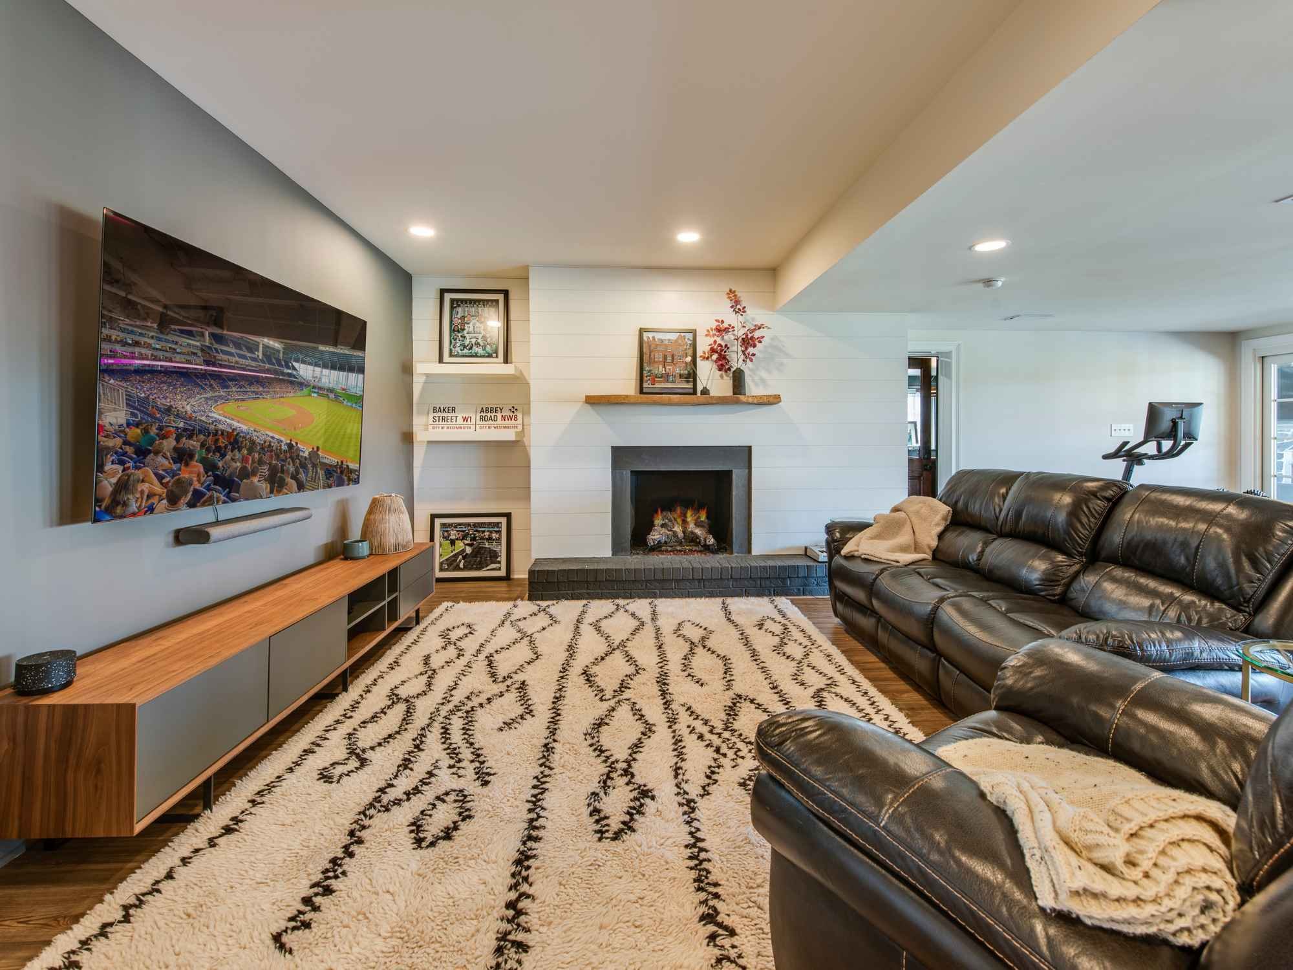
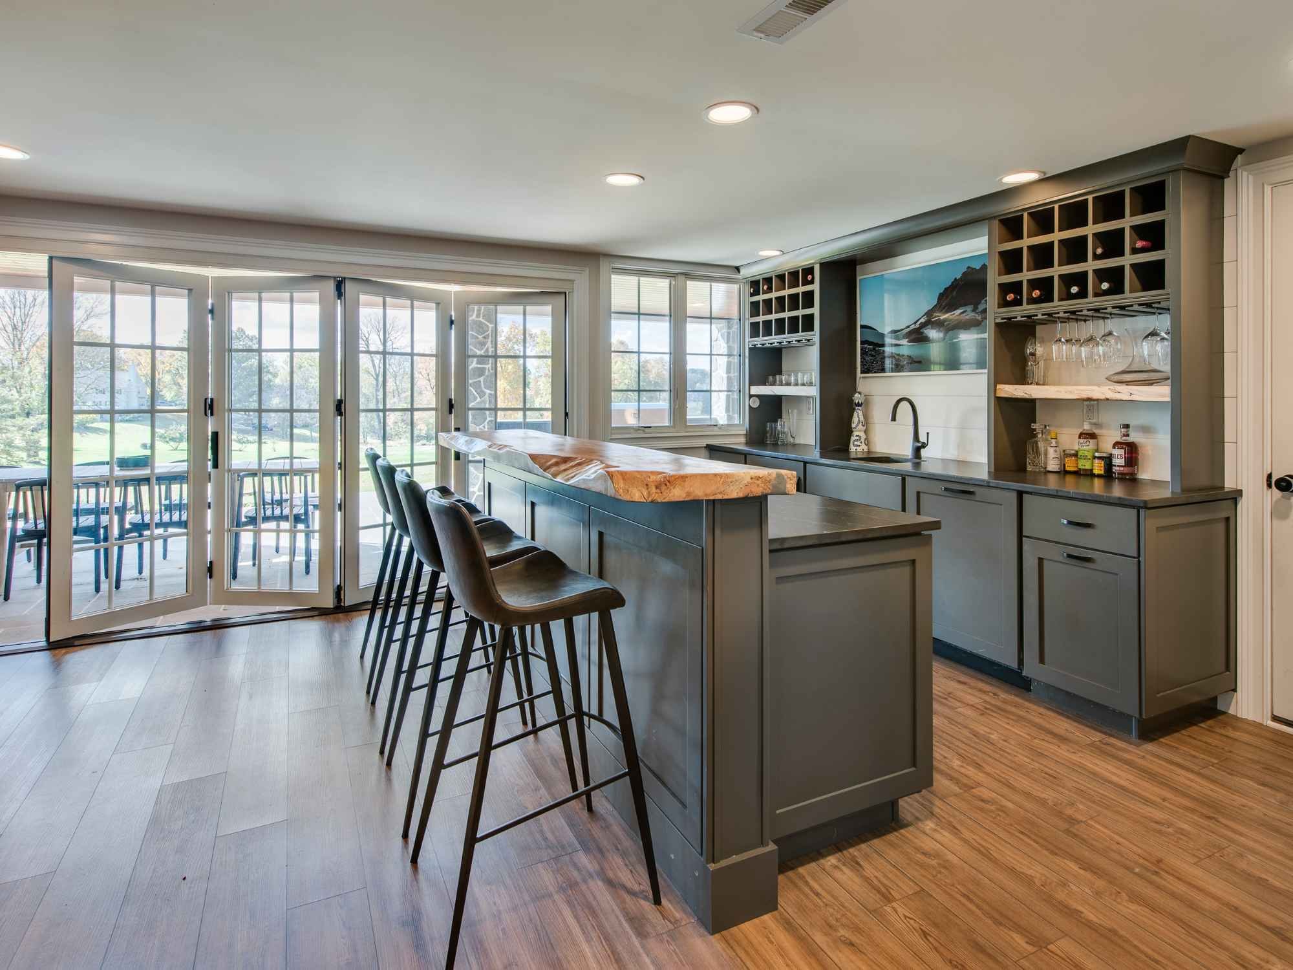
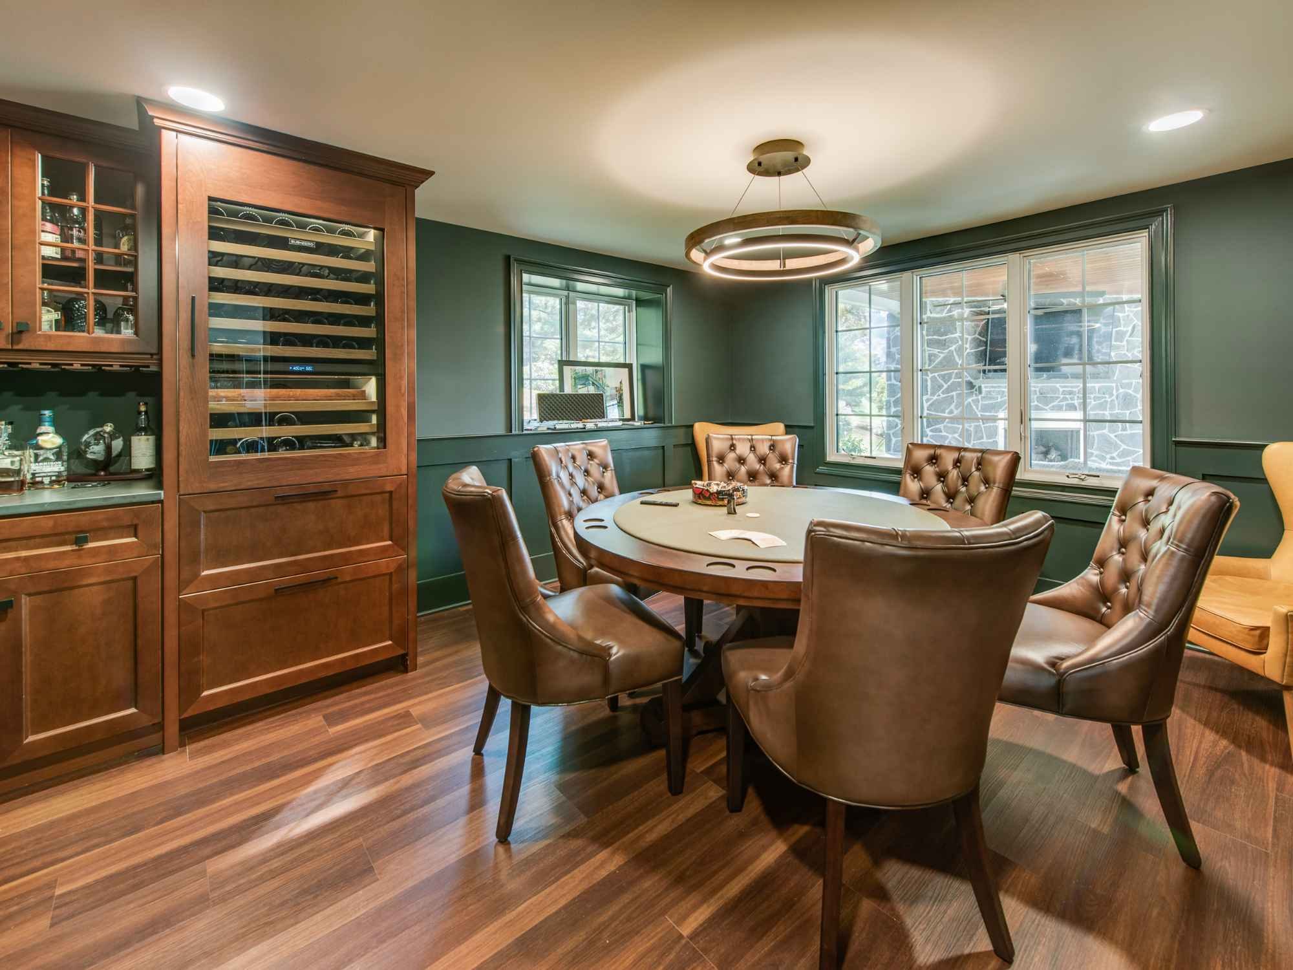

Downstairs, the lower level balances entertaining with downtime. A bar with dedicated wine and glass storage connects directly to the patio through an accordion glass door, while a separate poker room and living area provide additional places to gather.
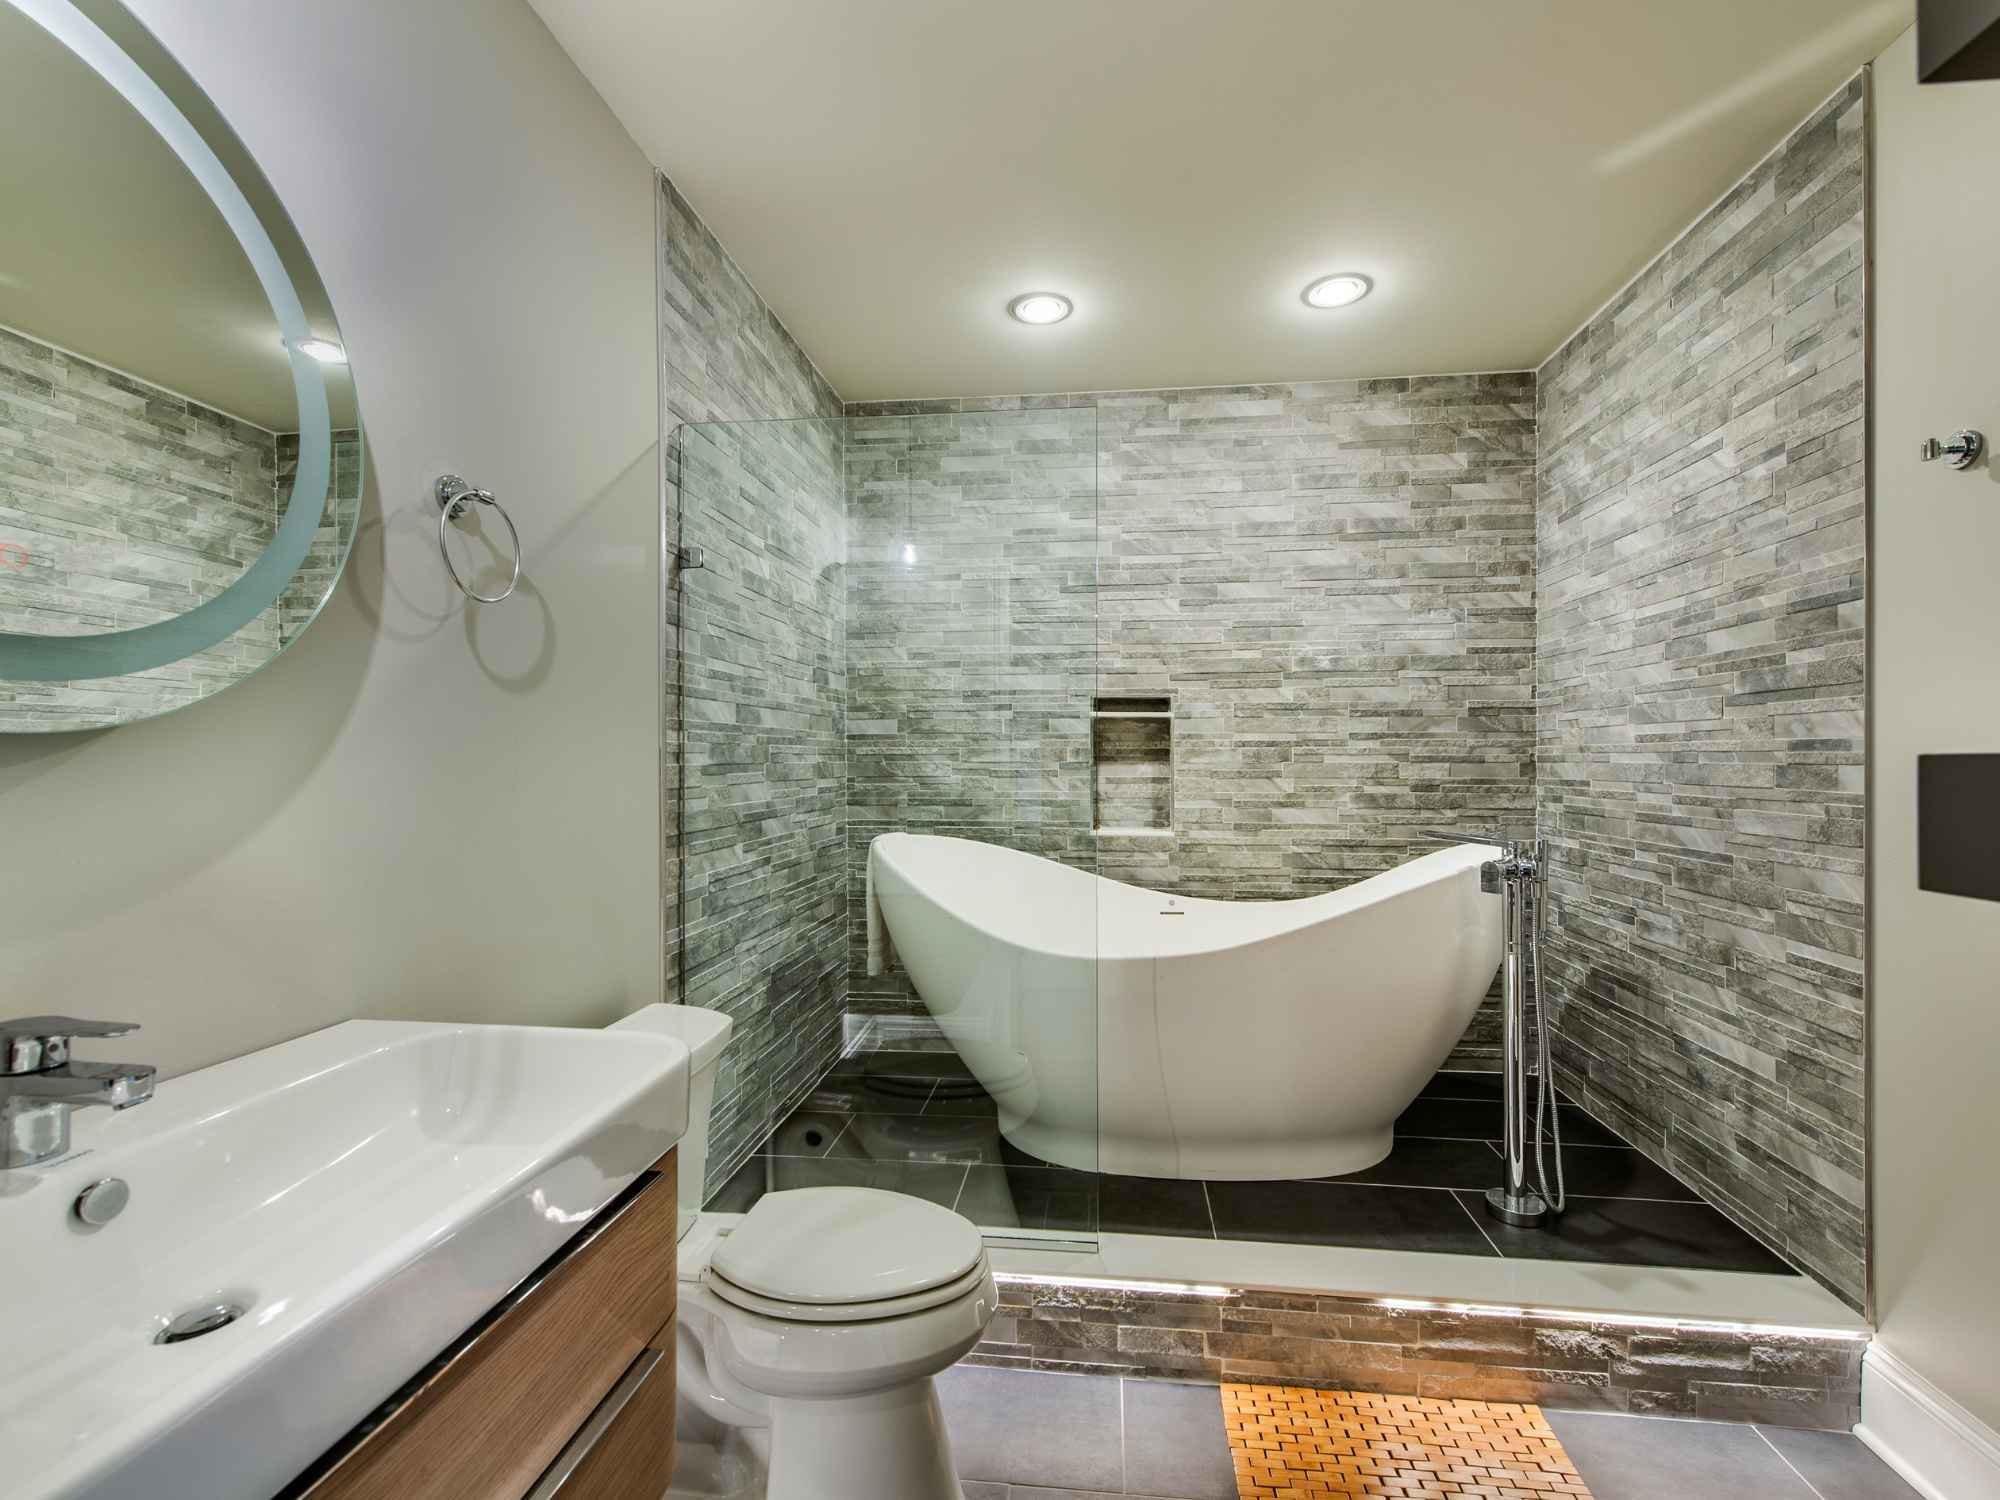
The lower-level spa offers a quieter retreat, centered around a large soaking tub with a full tile surround. Together, these spaces give a family of five more flexibility to spend time together or settle into their own routines throughout the day.


Modern Farmhouse Style
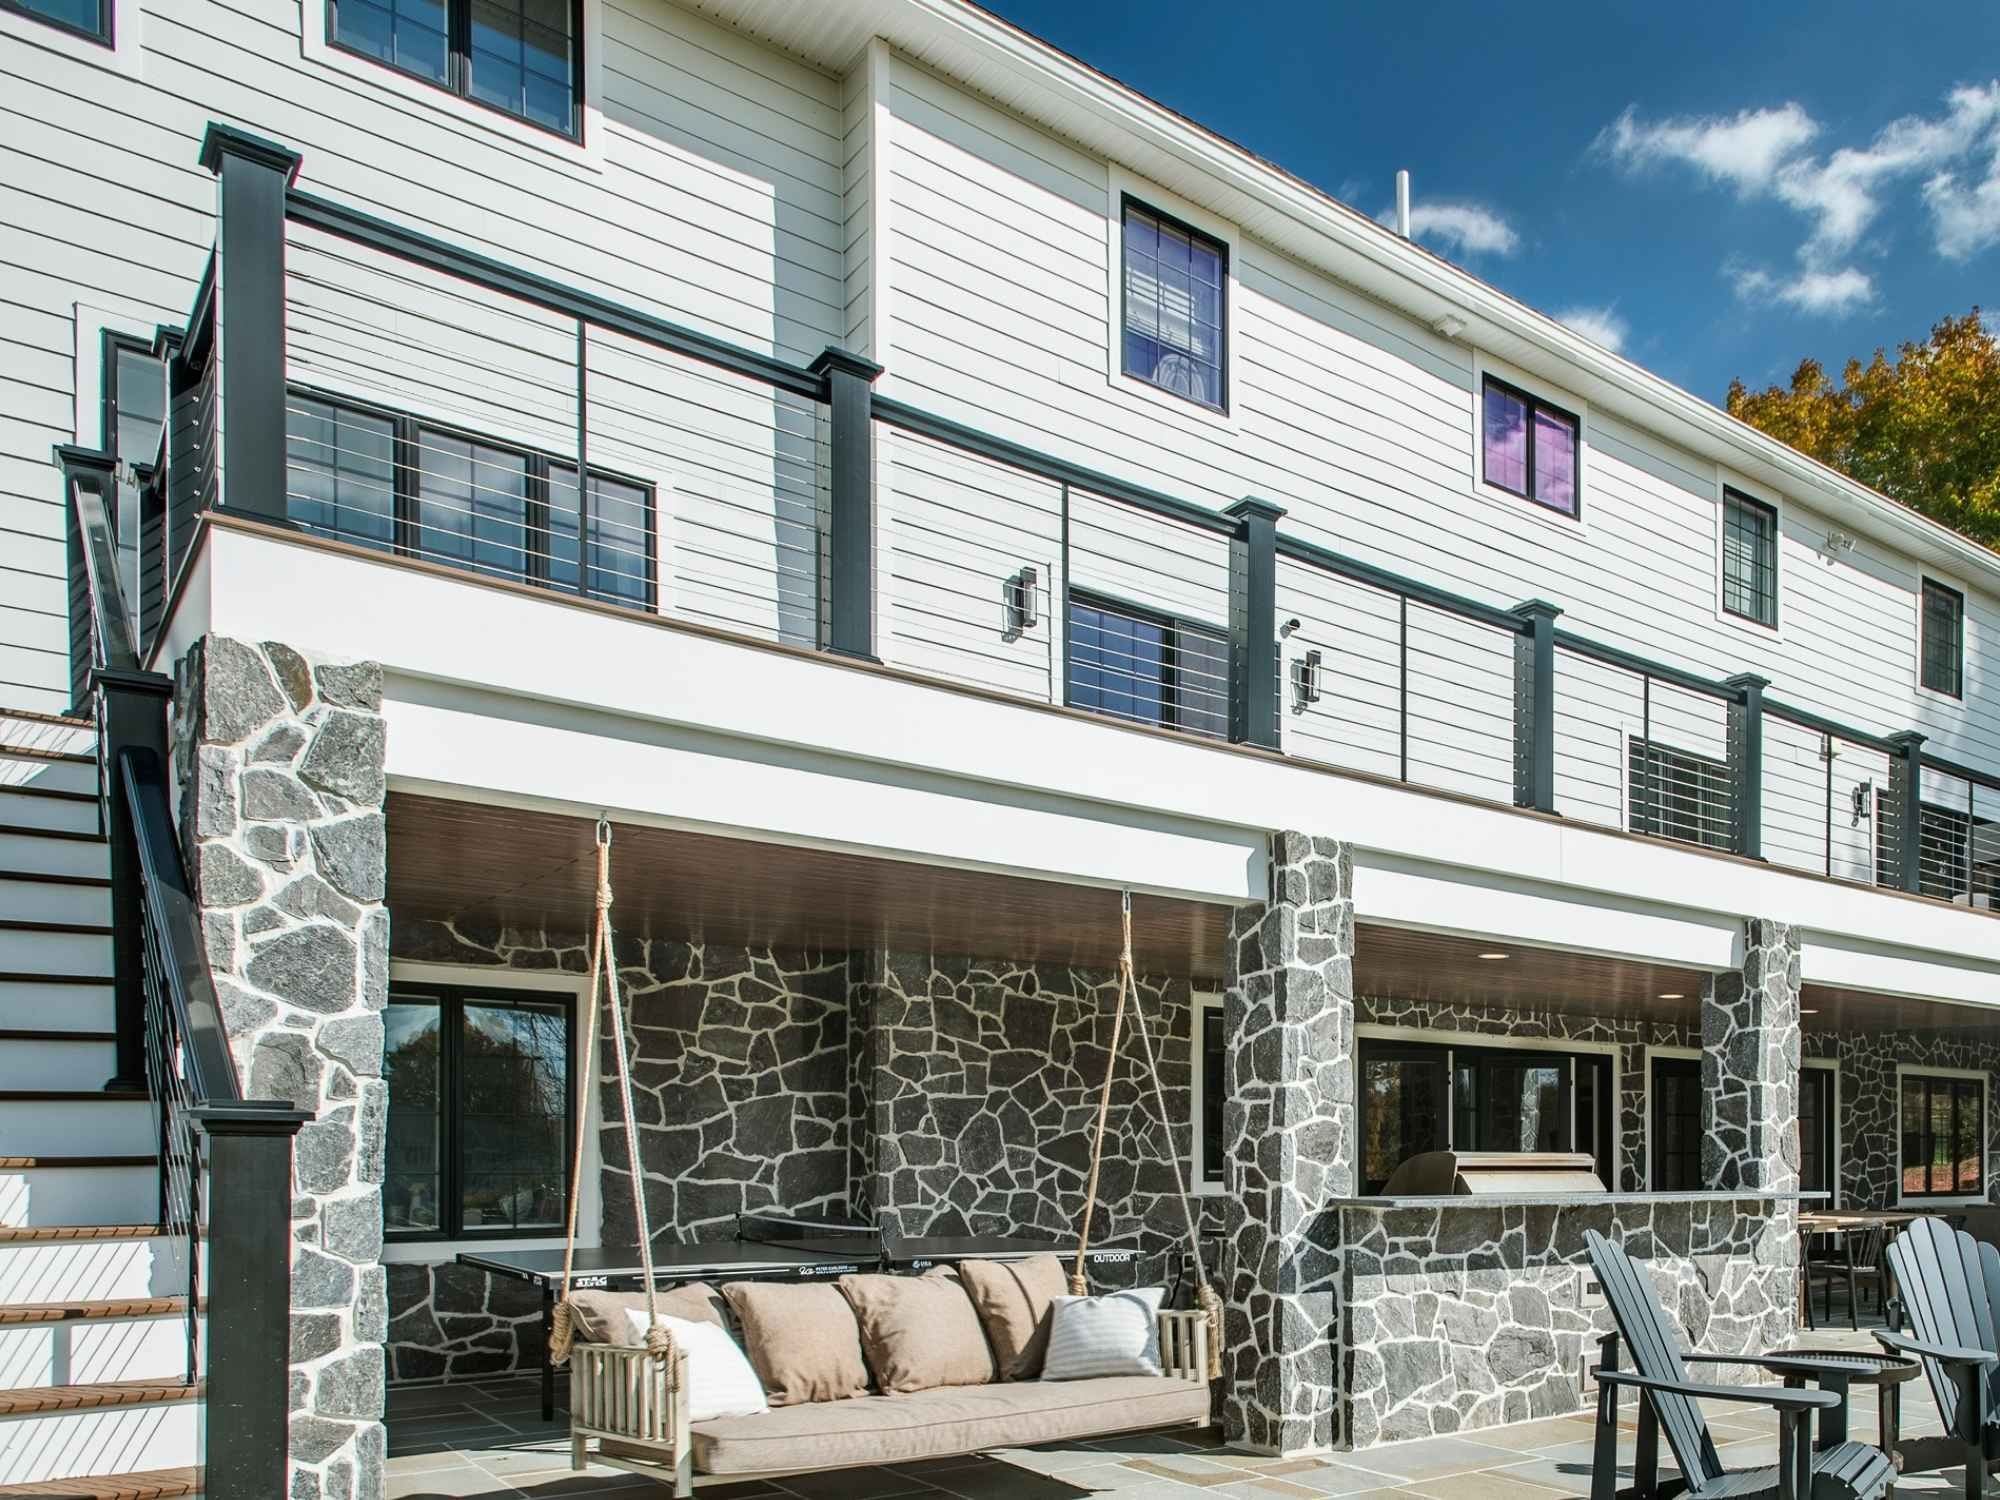

White James Hardie siding, AZEK trim, Brandywine stone, and black metal railings transformed the original colonial exterior.

Custom Lower-Level Bar
Stone-colored cabinetry, a live-edge wood bar top, and dedicated wine and glass storage create a distinctive entertaining space.

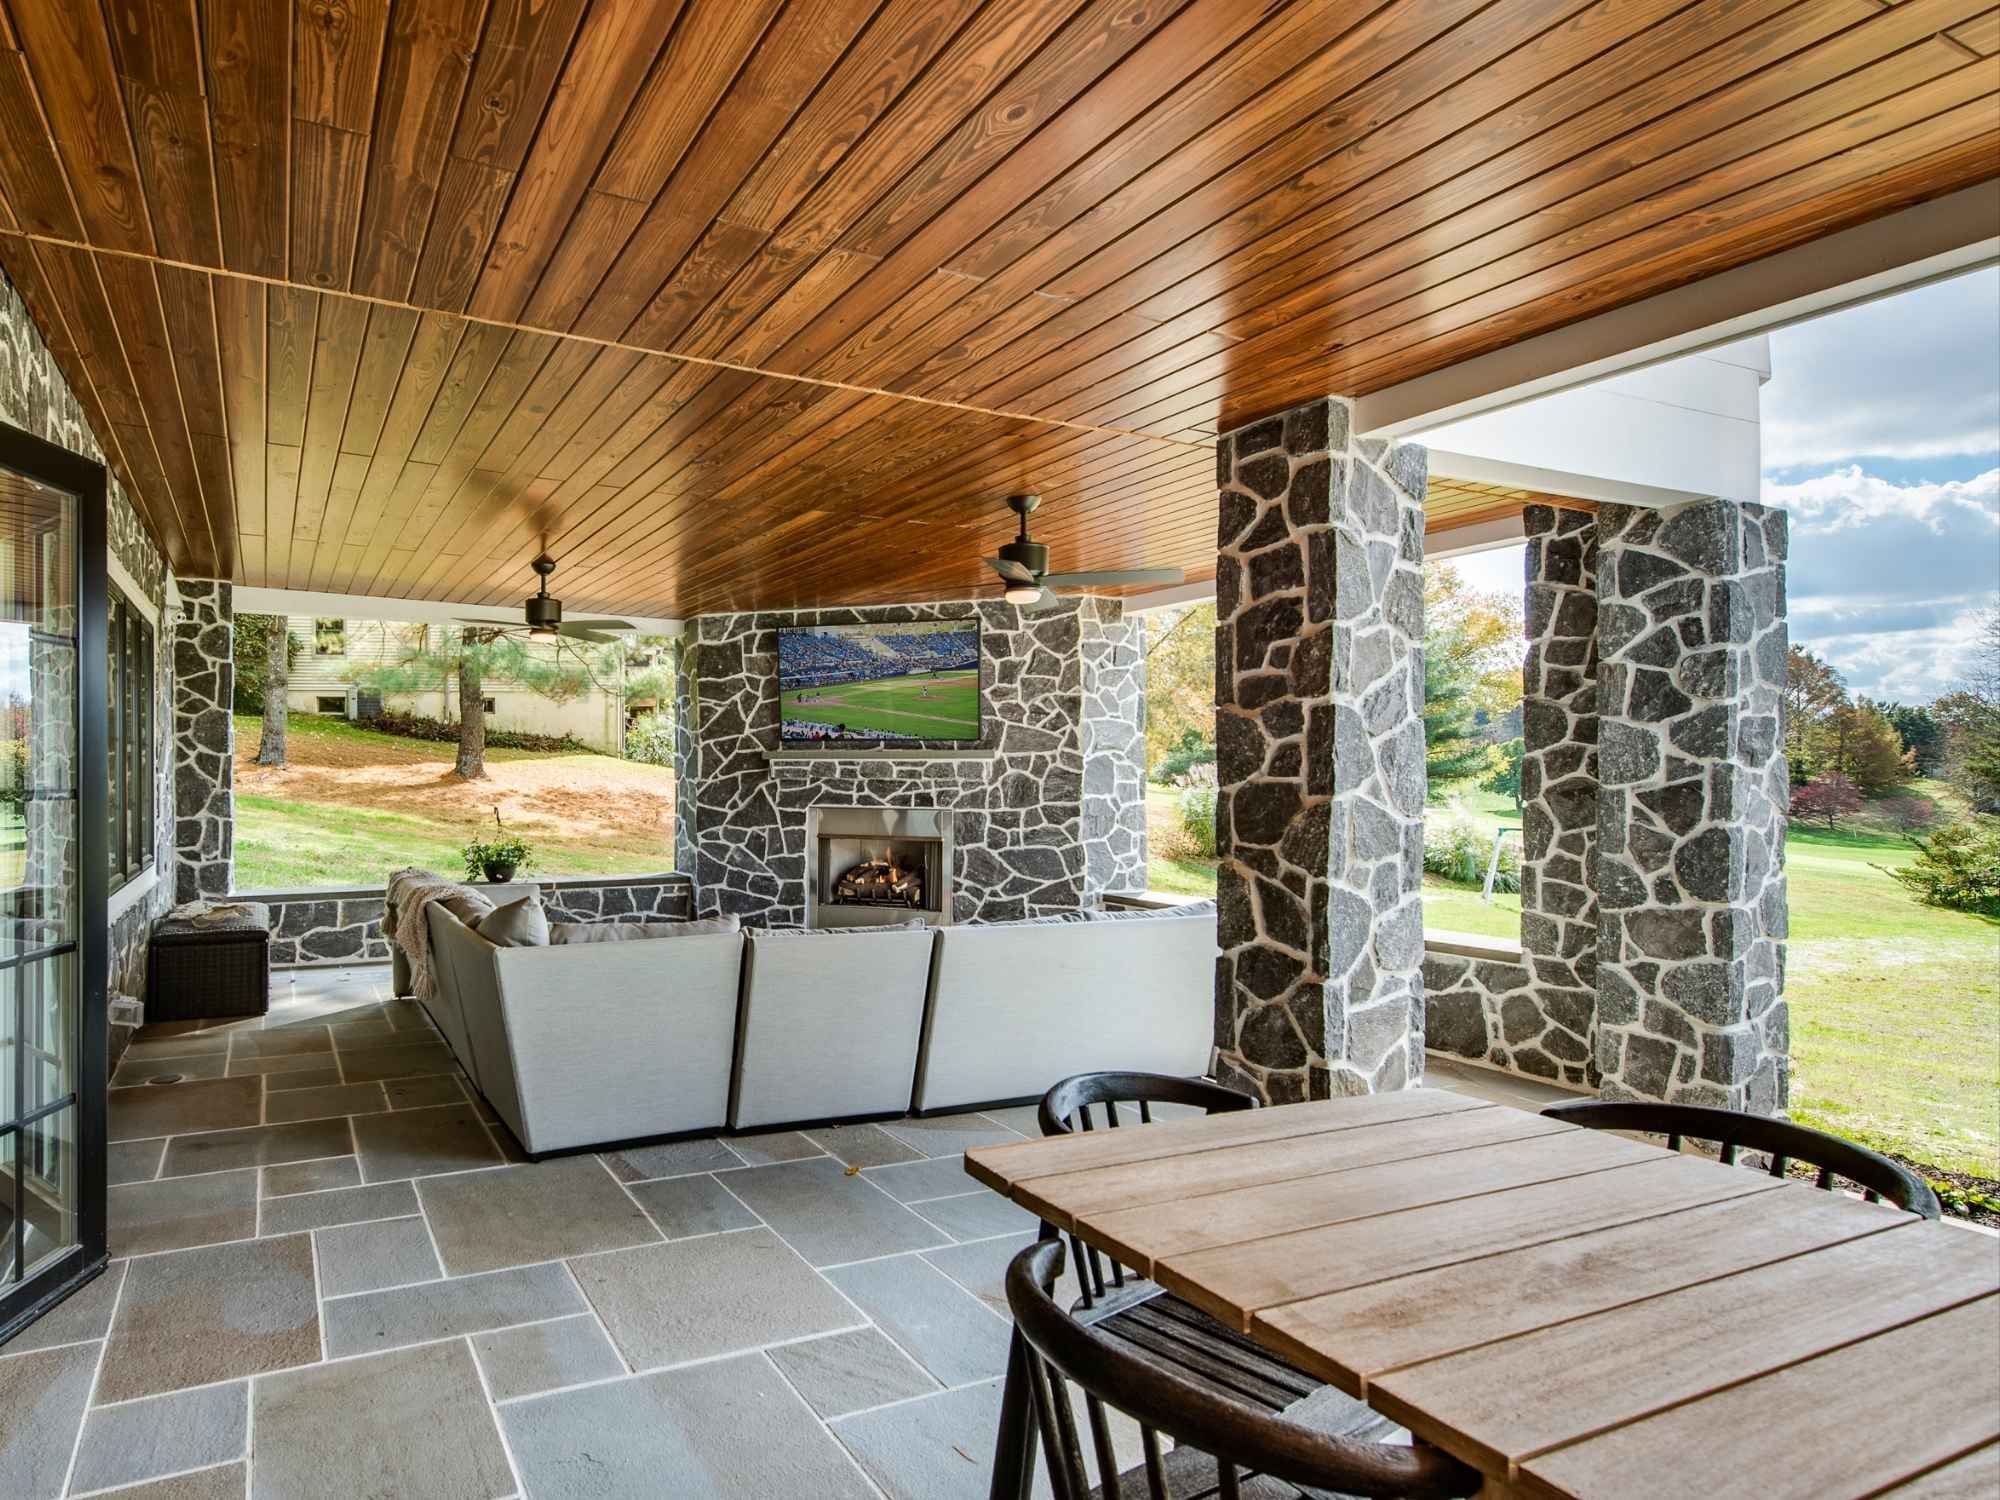
Expanded Outdoor Lounge
An expanded deck creates a covered gathering space with comfortable seating, a fireplace, and TV.

Cigar & Game Room
Emerald green walls, wood cabinetry, hardwood floors, humidor, custom wine storage, and leather seating give this game room its own character.

Open-Concept Kitchen
White cabinetry, dark stone countertops, lighter hardwood floors, and an island make the kitchen feel bright yet grounded.

Lower-Level Spa Retreat
A large soaking tub with a full tile surround creates a dedicated space for unwinding, making home feel like a luxurious getaway.

Expanding Outdoor Living
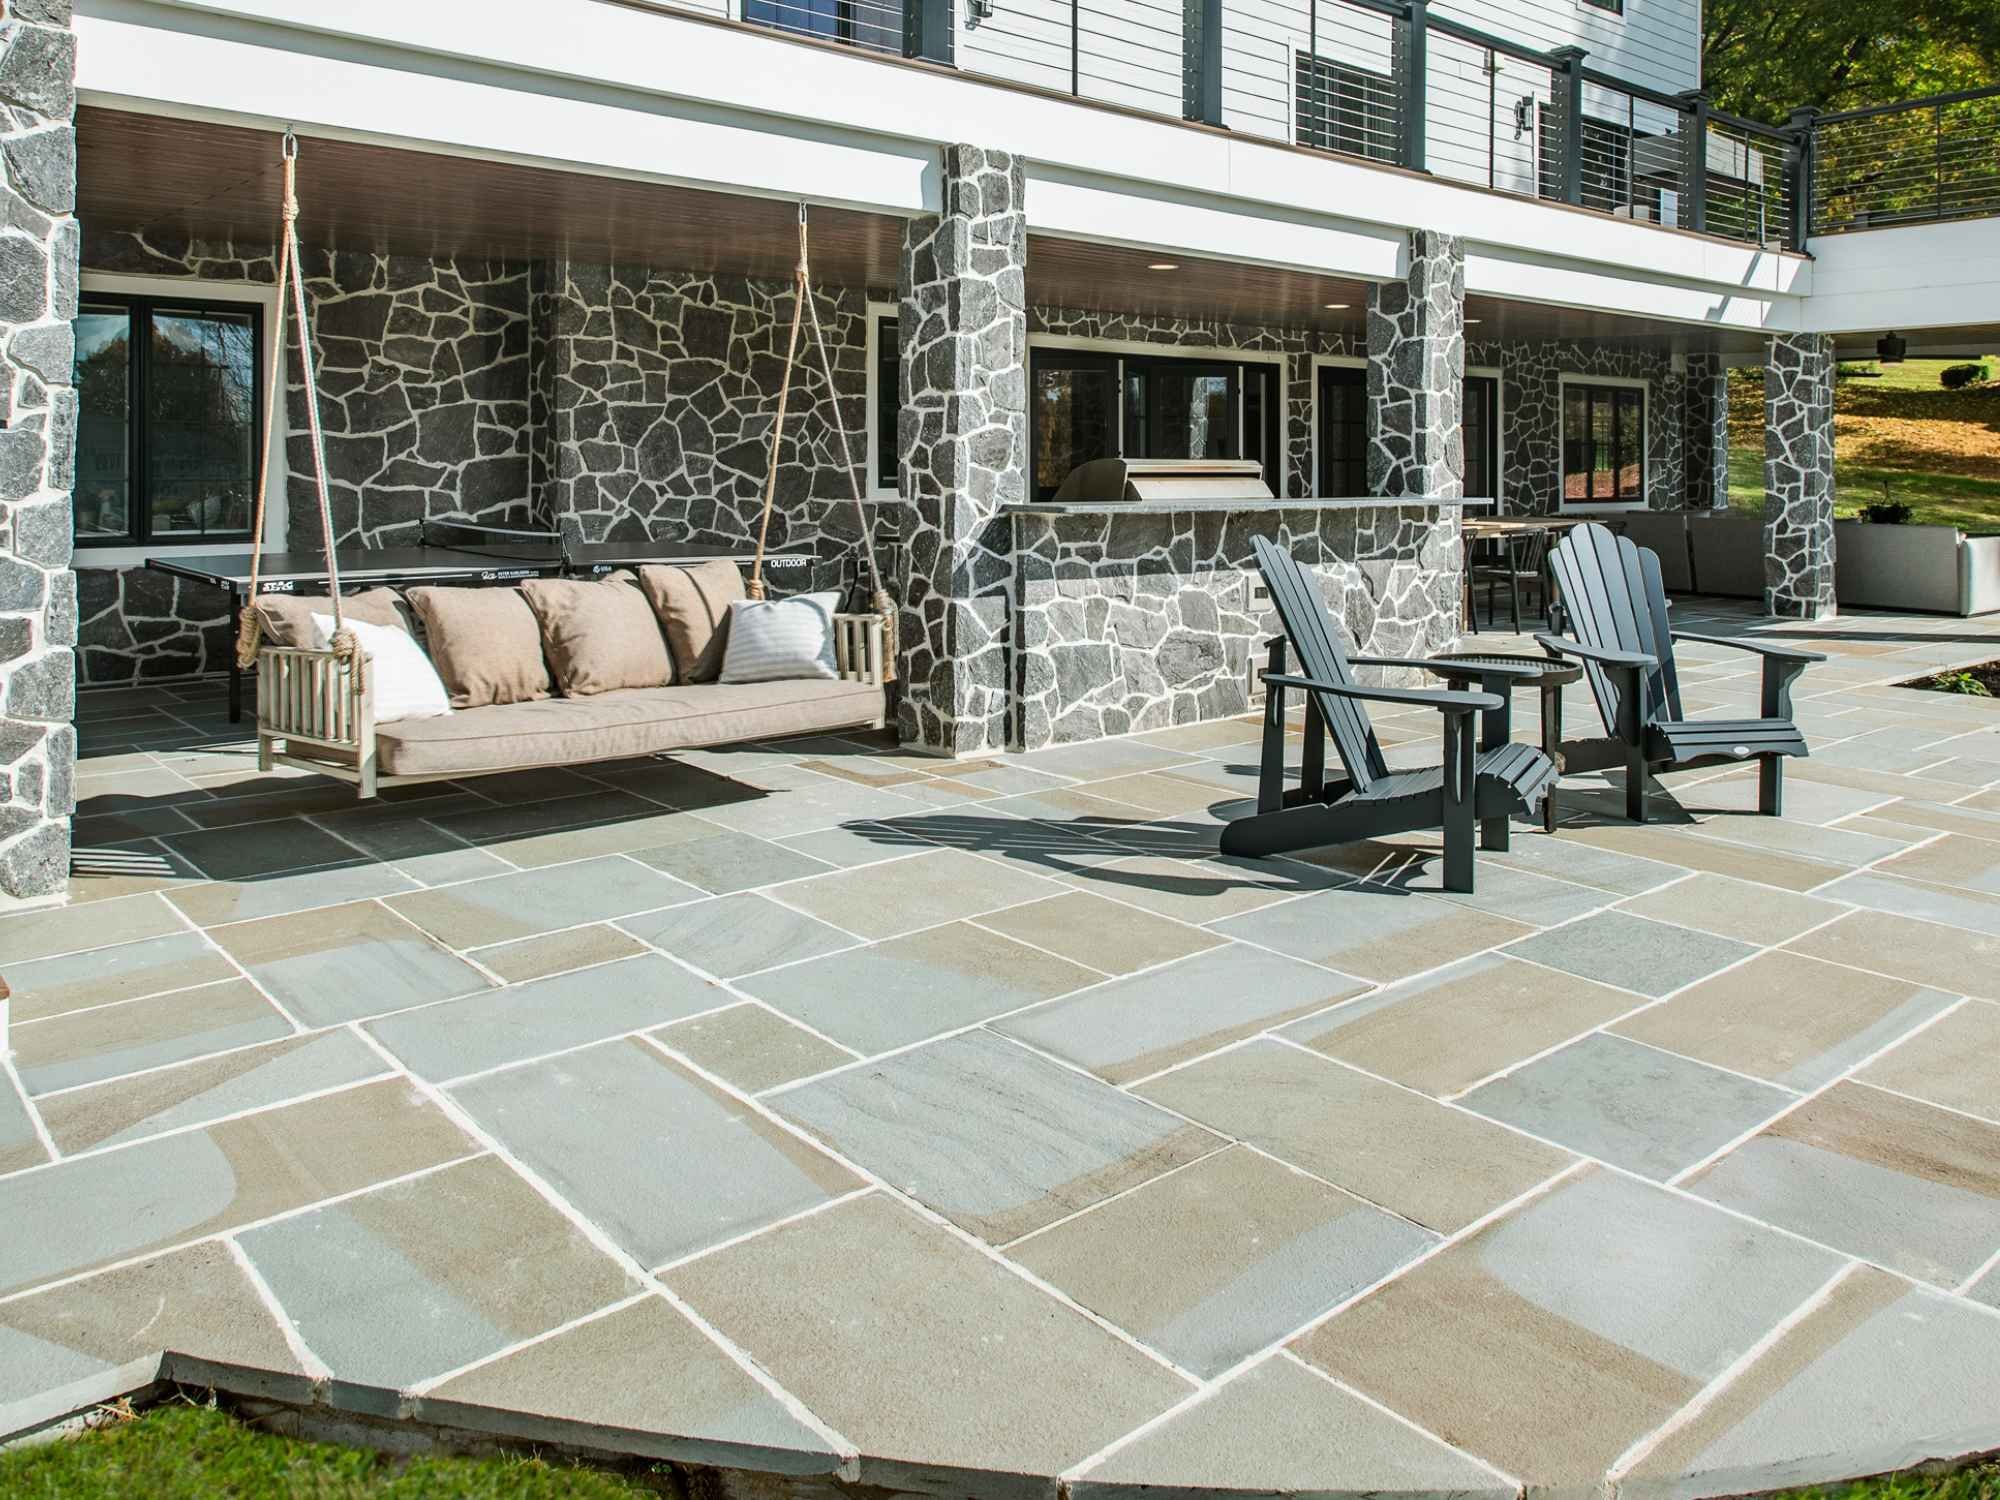
The 1970s outdoor area consisted of a pebble landscaping bed and a painted wood patio beneath a second-story deck. The remodel turned it into a much more substantial extension of the home's gathering spaces.
An updated and expanded deck creates a larger covered lounge with comfortable seating, a fireplace, and television. Stone columns, a stone patio, and a new cushioned bench swing give the area more architectural definition and character.
The outdoor kitchen adds space for grilling and dining, while a nearby ping pong table keeps the setting casual and family-friendly. With several distinct areas for cooking, eating, relaxing, and entertaining, the family can make much fuller use of the home's golf-course views.
Overcoming the Distance
The homeowners were living abroad with a six-hour time difference and remained out of the country for most of the construction. Since they had also purchased the property sight unseen, clear communication became especially important.
We used videos, FaceTime, and Zoom to walk them through the original home, construction progress, and decisions that needed their input. Our team adapted to their availability with weekend calls when needed, keeping them connected to a project happening thousands of miles away.
The unusual circumstances required flexibility and problem-solving throughout the nine-month build. By maintaining communication and organized oversight on site, we were able to keep decisions moving while giving the homeowners a clear view of what was happening at home.


A Home Ready for Their Return
What began as a 1977 colonial became a modern farmhouse designed around how this family wanted to live. The renovation opened the main living spaces, added a primary bathroom, home office, and exercise room, expanded the lower level for entertaining and relaxation, and transformed the backyard into a true outdoor living area.
Some of our favorite parts of the project were sharing the homeowners' vision and creating so many different places for people to come together. From weekday mornings in the kitchen to evenings around the outdoor fireplace, the finished home gives the family dedicated spaces to gather while still providing plenty of room for work, exercise, privacy, and downtime.
Where We Work
At Thompson Communities, we proudly serve homeowners across West Chester and the surrounding areas. Our commitment to quality and personalized service has made us a trusted name in Chester, Delaware, New Castle, and Cape May Counties. Whether you’re building your dream home or transforming your current space, we bring our expertise to the communities we know and love.
Don’t see your location? Contact us today to see if we serve your area. We’re always expanding and would love to discuss your project!
Our Service Area
- Kennett Square
- Unionville
- Chadds Ford
- West Chester
- Greenville
- The Main Line
- Wayne
- Radnor
- Berwyn
- Chesterbrook
- Gladwyne
- Lower Merion
- Ardmore
- Avalon
- Stone Harbor
What Our Clients Think
"From beginning to end, my experience with Thompson Communities was fabulous! We hired their home improvement division, headed by Matt Thompson, to do a build out of our 1800 sq ft basement. Complete with sliding barn doors, fitness room, media room and kitchenette, it turned out even better than imagined! I would highly recommend Matt and his crew for any and all home improvement projects."
Jill
Basement Build Out
What Our Clients Think
"We have just moved into our Thompson home in Delaware. We have been impressed by the materials they use, their design, and attention to detail. Upgraded trim, 8 ft. Interior doors, stone countertops, and hardwood combine to create a feeling of luxury and comfort. Thompson works with their customers to create the options and design changes that make each of the homes in our community unique. We would recommend Thompson to anyone looking for a quality home, built with care, to their specifications."
Steve
Custom Home
What Our Clients Think
"We hired Thompson Communities to redo our kitchen. They were insightful on the layout and coloring and provided excellent ideas on how to make the most of our space and budget.
From start to finish, the project took 18 days. 18 days. I have had other contractors do jobs and they usually drag on for months. We were concerned about this one because it was our kitchen. But the team from Thompson knocked this out in an amazing timeline with jaw dropping results.I would highly recommend them for anyone looking to complete a project. I have used them for another project and am getting ready to start my 3rd. My opinion is that Thompson Communities are consummate professionals and are the level that other contractors should strive to meet."
Walsh
Kitchen Remodel
What Our Clients Think
"We love our new home in Heritage Village. The quality, value and the standard features that are other builder's upgrades cannot compare to Thompson Communities!! Best new construction we ever bought!!"
Natalie
Custom Home
What Our Clients Think
"Thompson installed two built in units in our home - one in the family room and one in an office. They were installed professionally - all employees were professional and courteous while in our home. We couldn't been happier with how they turned out... we did have one very small issue with one of the built ins - however when the issue was discovered - it was quickly remedied by Thompson. We would certainly use Thompson again."
Kerry
Custom Built-Ins
Let’s Build Your Dream Home Together
Your vision, our expertise—let’s make it happen
Whether you’re ready to start building or have questions about your project, we’re here to help. Contact us today and take the first step toward a home you’ll love for generations.