Our Projects of Custom Homes & Remodeling Projects
Explore the Craftsmanship and Creativity Behind Our Work
Discover the Thompson Communities Difference
Our portfolio showcases the custom homes and remodeling projects that define Thompson Communities’ legacy of excellence. Each project reflects our commitment to quality, attention to detail, and the unique visions of our clients. From stunning kitchens to entire neighborhoods, our work speaks for itself. Browse the photos below to see how we’ve helped homeowners in West Chester and beyond bring their dream spaces to life.
Project Spotlights
A Coastal Custom Home Designed for Gathering
After more than two decades in their Avalon home, these homeowners were ready for a space designed around their next chapter. The result: a coastal modern farmhouse with six en suite bedrooms, an airy third-floor kitchen and great room with sweeping views, and inviting outdoor living spaces on every level—all thoughtfully designed for gathering with family and friends.
%20(2).jpg?width=2000&height=1400&name=Avalon%20Custom%20Home%20Drone%20Photo%20%231%20(1)%20(2).jpg "Avalon Custom Home Drone Photo #1 (1) (2)")
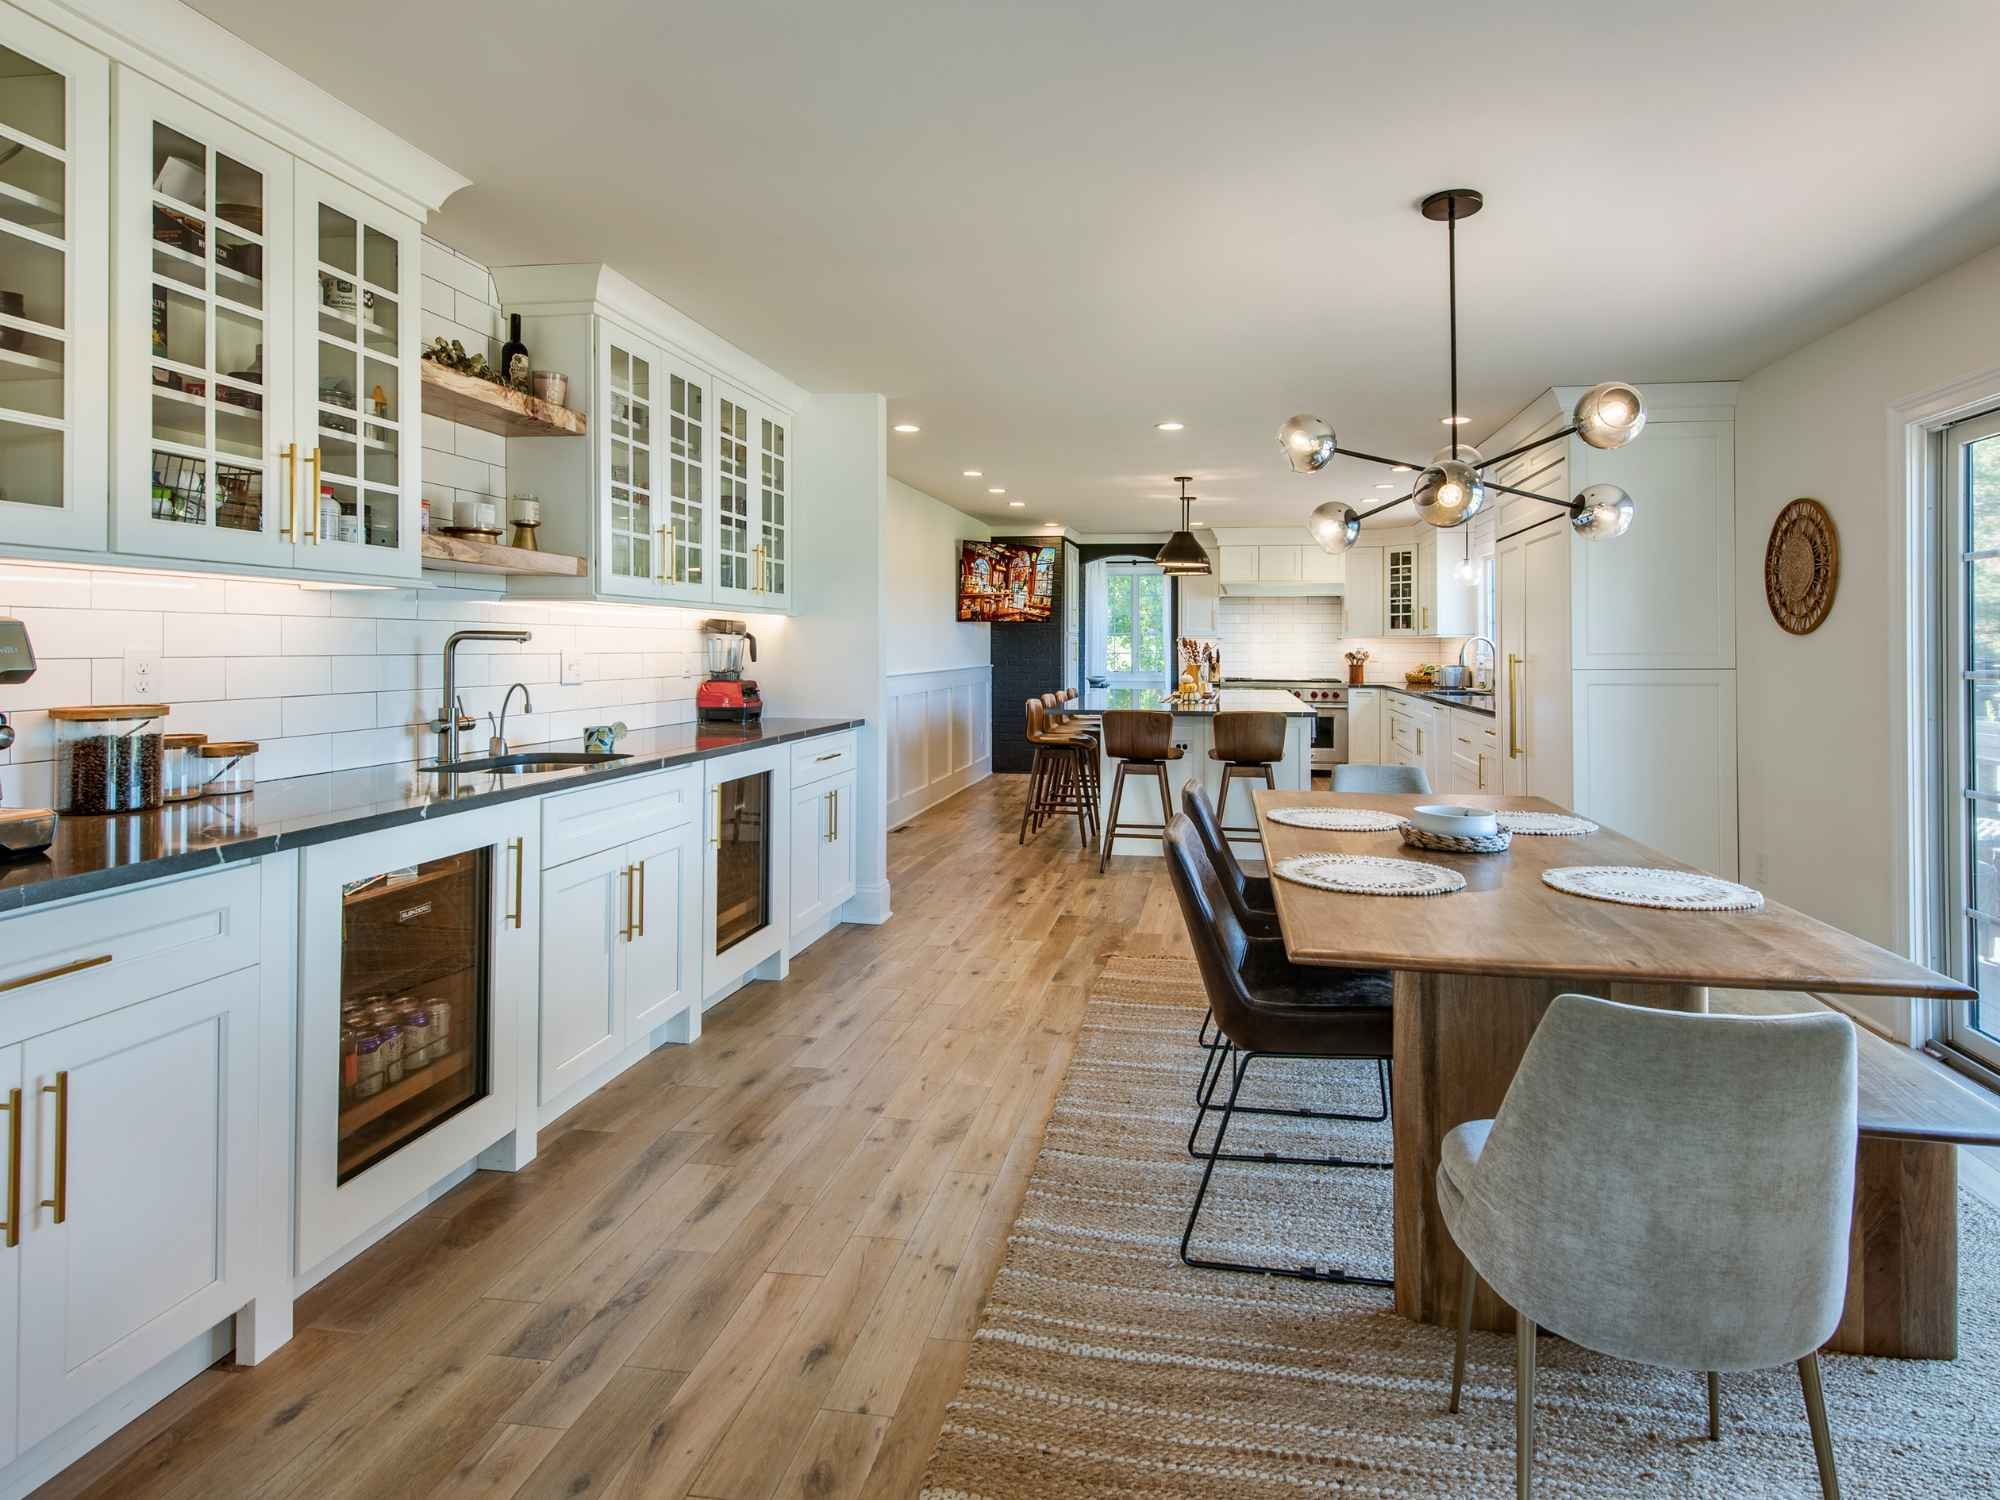
A Radley Run Whole Home Remodel Designed for Everyday Living
After purchasing a 1977 colonial in West Chester’s Radley Run neighborhood while living abroad, this family was ready to transform it into a home that better fit the way they live. The result: a bright modern farmhouse with an open-concept kitchen and main floor, dedicated spaces for work and exercise, a lower level designed for entertaining and relaxing, and expanded outdoor living spaces overlooking the golf course all thoughtfully renovated while the homeowners were thousands of miles away.
Luxurious Primary Suite Comfort & Customization
After becoming empty nesters, this Berwyn couple was ready to reimagine their outdated primary suite from top to bottom. The result: a spa-like bathroom with a soaking tub and glass-walled shower, a sun-soaked walk-in closet, and a private courtyard with a custom stone fireplace built for year-round relaxation.

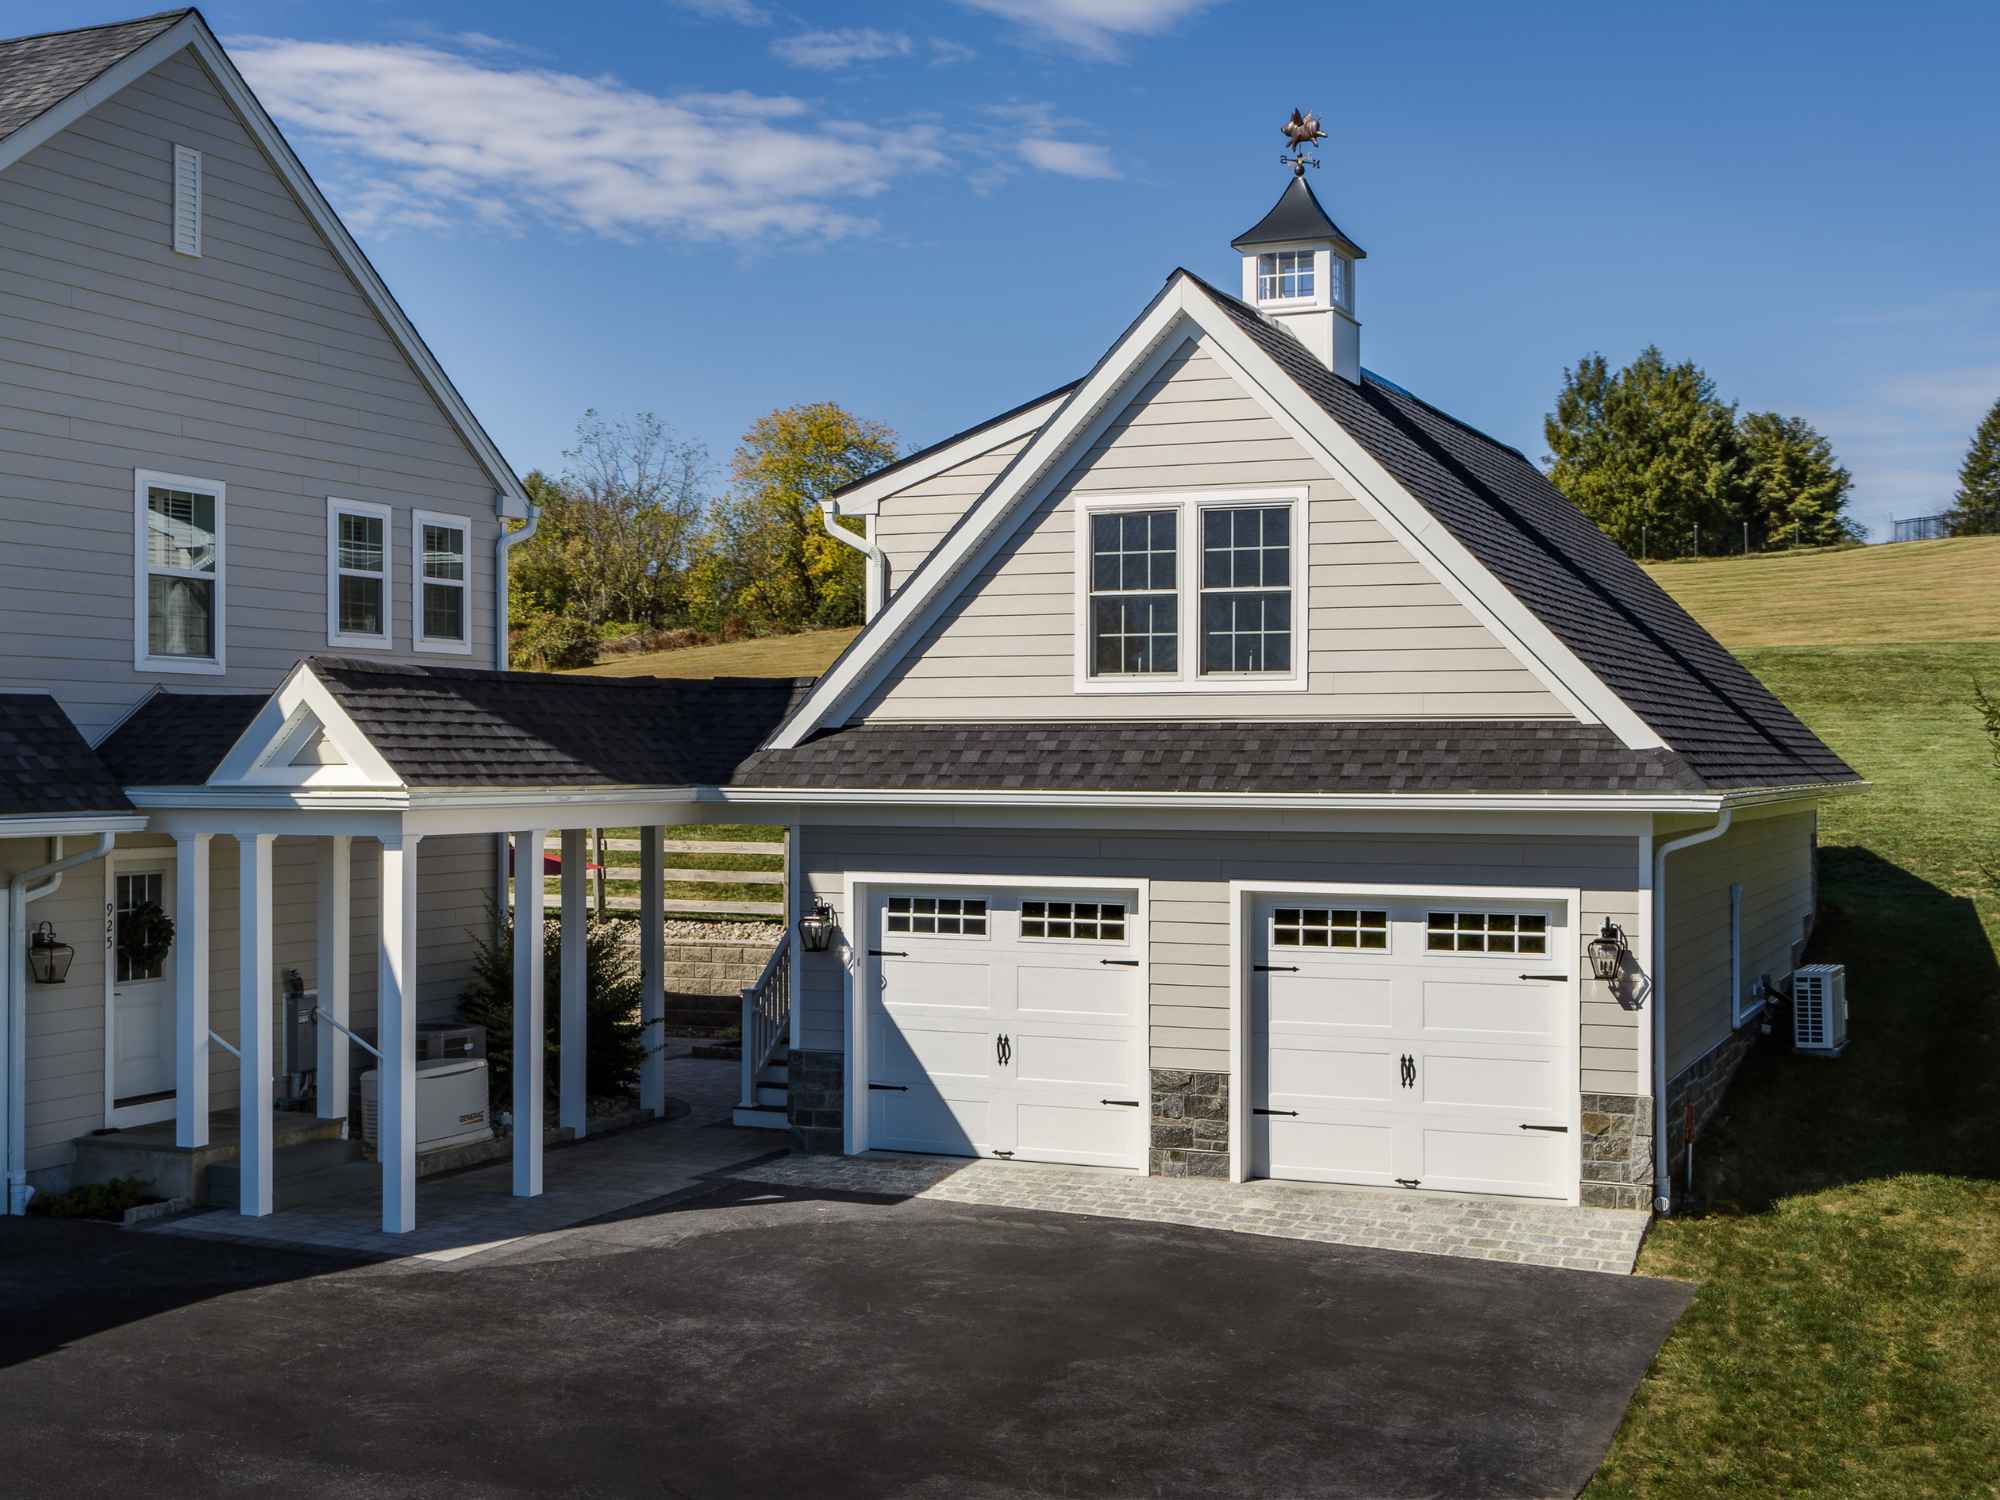
Custom Garage: A Returning Family With a Bigger Dream
For a returning client and passionate car collector, we designed an oversized detached garage built right into the West Chester hillside. Complete with vehicle lifts for stacked storage, a dedicated work area, and design details that echo the main home, it's an addition that looks like it's always belonged there.
Let’s Build Your Dream Home Together
Your vision, our expertise—let’s make it happen
Whether you’re ready to start building or have questions about your project, we’re here to help. Contact us today and take the first step toward a home you’ll love for generations.